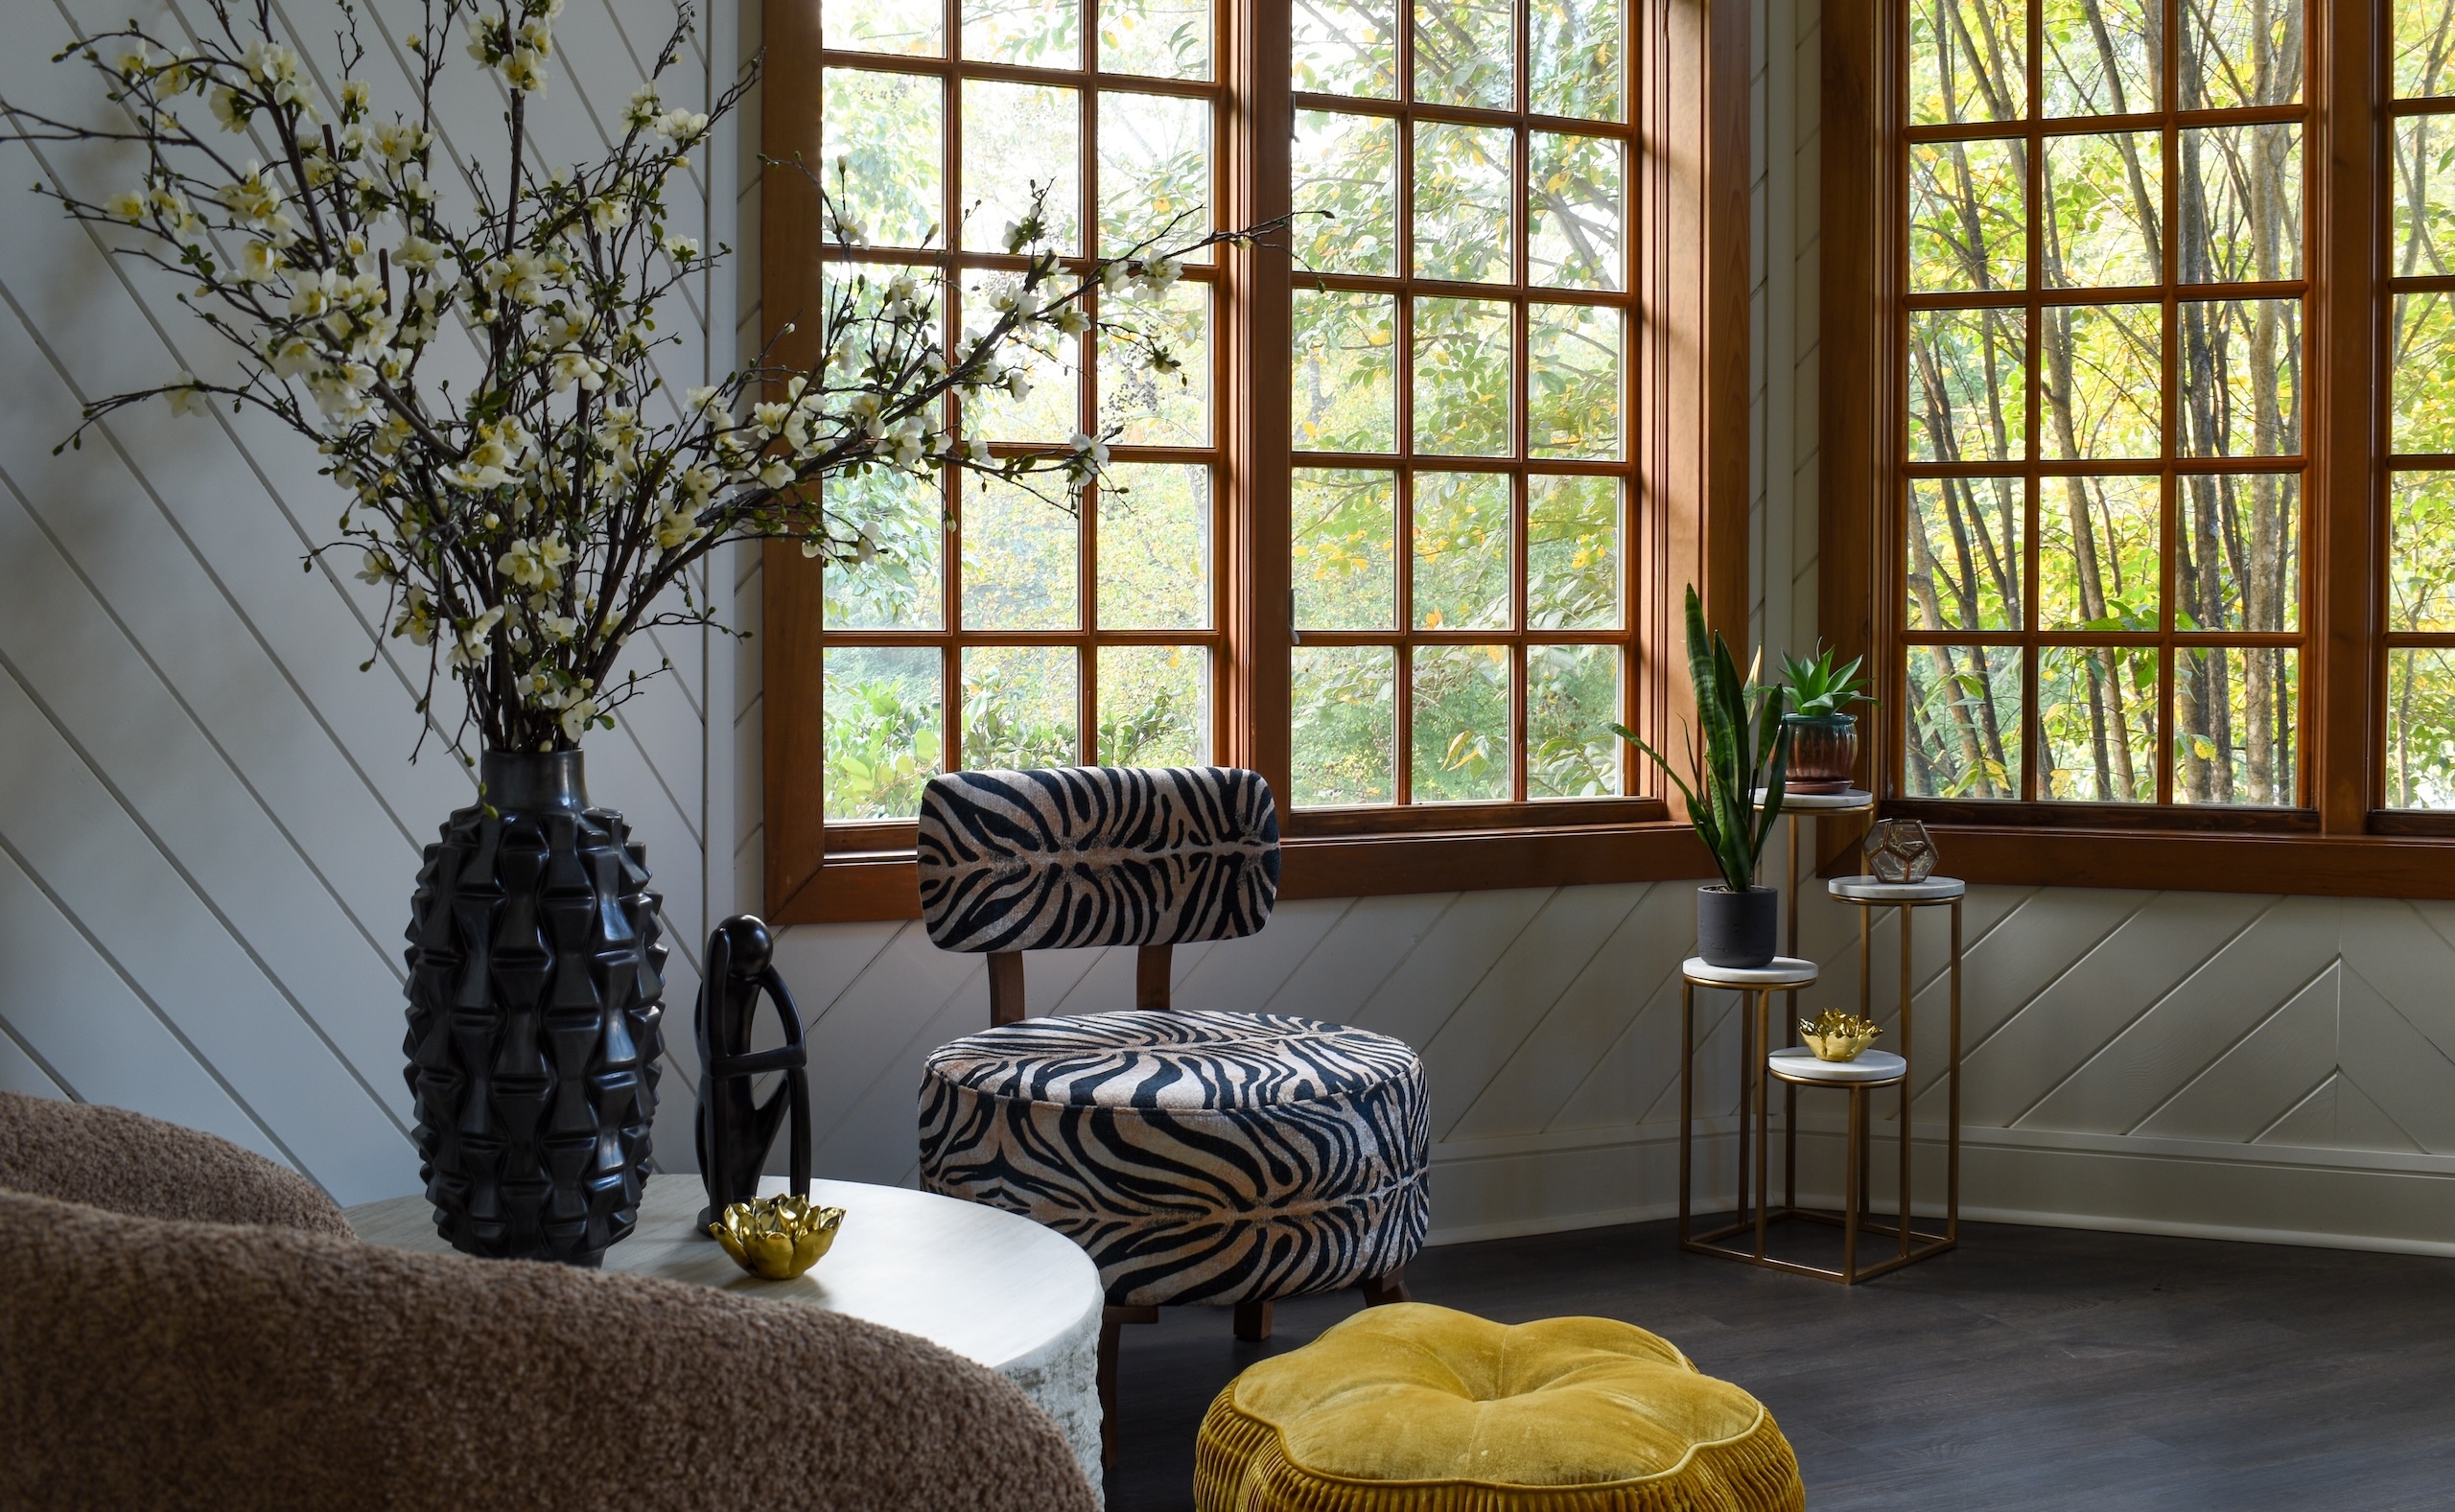

Designed for clients who value exceptional craftsmanship, impactful art, and thoughtful living, our interiors balance permanence and possibility.

Studio Russoniello approaches interiors as a form of creative authorship. Our work is rooted in art, architecture, and a deep respect for craftsmanship, with an emphasis on natural materials, expressive objects, and pieces made by artists and artisans.
We are especially drawn to the tension between old and new. By way of example, our interiors may highlight things like a centuries-old material used in an unexpected way, or a sculptural contemporary piece against classical architecture. A Studio Russoniello interior feels collected rather than decorated.
Importantly, we want every project to feel deeply personal to the people who live there. We bring a strong point of view to the work by weaving our expertise with your story. In each project, we create a space with its own identity, one that could only belong to that client.
We see art and objects as essential to the identity of a space, not as finishing touches added at the end. We source with an emphasis on original art, collectible design, artisan-made pieces, and objects with real material or cultural presence.
Our approach is highly specific to each project. We look for pieces that add personality within the architecture. Sometimes that means a contemporary painting in a more classical room (or a more classical painting in a contemporary room), a sculptural object beside a traditional piece of furniture, or a one-of-a-kind work commissioned for the space.
We also believe a home should feel collected over time, so we welcome the opportunity to incorporate existing, meaningful pieces you already own and leave the door open for pieces to continue to be added over the passage of time.
We begin by understanding how you want your home to feel and what already resonates with you. We pay close attention to the references you share and the pieces you are naturally drawn to, while also learning how you use the space day to day.
From there, we develop a design language that feels true to you while bringing a strong editorial eye to the process. Our role is to sharpen and expand your instincts, then translate them into a home that simultaneously expresses who you are and enhances your daily life.
Getting to know you and how your home is used in real life enables us to plan an exceptionally functional space for your needs. Entertaining, raising a family, incorporating beloved pets, caring for family members each demand attention to certain details. We look closely at where the current layout creates friction and which spaces are not serving you well.
We study the circulation and the relationship between adjoining spaces, along with furniture placement and storage needs. With all this in mind, we can shape a layout that supports the way you live now and gives the home greater ease over time.
Family heirlooms can give a room a sense of continuity and meaning that new pieces simply cannot replicate. We look for ways to give those objects a special place in the design, whether that means building a room around an inherited piece of furniture or finding the right setting for something smaller but emotionally significant.
The goal is to let those pieces feel at home in the present while preserving the history they carry with them, and we love striking this balance for our clients.
Studio Russoniello is based in Hickory, North Carolina, and works with clients throughout the United States. We are also available for select international projects and are happy to travel when the work calls for it.
Yes. Second homes often create a wonderful opportunity to explore a side of your taste that may not have found a place in your primary residence. A different setting can invite a fresh approach to color, material, scale, or atmosphere while still feeling recognizably yours.
We love using that freedom thoughtfully, so the home feels connected to you while also opening the door to something new.
Each project begins with an inquiry and consultation so we can understand the scope and determine whether the fit is right on both sides. Once engaged, we move from design discovery into concept development. Detailed design follows, with sourcing and procurement carried through to installation.
For renovation and new build projects, we also offer construction management services. Client approvals are built into the work as the project develops so decisions are made at the right time and the design can move forward with clarity.
Our fees reflect the type of work being performed and should be understood as separate and distinct from your construction and furnishings spend.
Consultations are billed at $500 per hour. For ongoing work, we use set rates for each of (1) principal design time, (2) project management and procurement, and (3) technical design, drafting, and visualization (i.e., plans and renderings production), which reflect the skill required for each.
At the start of a project, we typically collect a retainer of approximately 25% of the estimated professional fees for the initial design-development work. Furnishings and other project purchases are billed separately from professional design fees.
The consultation is a paid working session focused on understanding the project in its actual setting. We discuss what you hope to change and where we see the strongest opportunities for the space. We also consider the level of design involvement the project will require so that, if we move forward together, we can prepare a proposal that reflects the scope of work realistically.
Yes. On full-service projects, we serve as a central design point of contact and communicate directly with the other professionals involved. That includes builders and architects, as well as commissioned artists and specialty fabricators. This allows design decisions to remain coordinated as the work moves from paper into the built environment.
Most full-service projects include a standing weekly meeting so you always know where the project stands and what decisions are coming next. Between meetings, we use email and the client portal to handle questions and approvals as they arise.
The timeline depends first on the scope of the project and any construction involved. Custom lead times and the pace of client approvals also affect how quickly the work can move. We establish a realistic schedule at the outset and continue to update it as selections are made and the project progresses.
Project fit is driven more by scope than by square footage. We are best suited to projects where we can meaningfully shape the overall design direction, whether that involves a substantial renovation or the furnishing of a complete residence. More focused projects are considered selectively when the design opportunity is a strong fit for the Studio.
As early as possible, ideally before major architectural or construction decisions have been finalized. Early involvement gives us more freedom to shape the space thoughtfully and helps ensure that decisions made at the beginning support the design that follows. We are also happy to join a project that is already underway if there is still meaningful room to influence the outcome.
“Working with Gina felt like collaborating with a close friend. She has impeccable taste, made the process effortless, and truly listened to what I wanted.”
—R.A. • Davidson, NC